What Is A Patio?
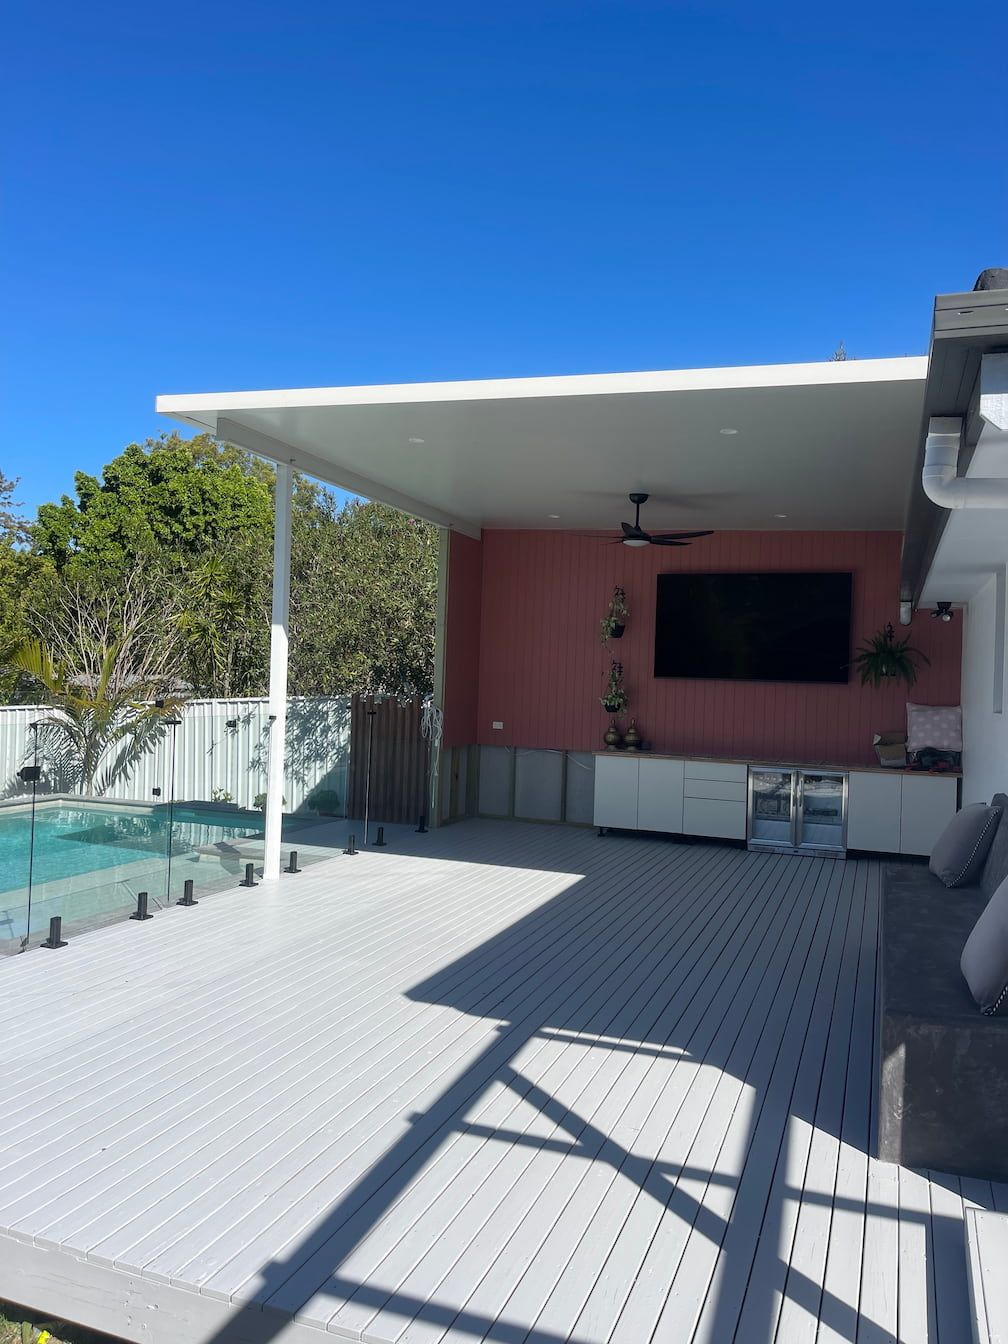
A patio is a covered outdoor living area that provides shade, shelter and a comfortable place to relax or entertain. Usually positioned beside the house, it creates a connection between your indoor living spaces and backyard, giving you more room to enjoy everyday life outdoors.
A roofed patio combines a supporting structure and permanent roof with a suitable outdoor floor. The roof helps protect the space from direct sunlight and overhead rain, making it more practical for everything from morning coffees to weekend barbecues.
Patios can be attached to your home or built as freestanding structures elsewhere on your property. They also come in different roof styles, heights and materials, allowing you to create an outdoor area that complements your home.
In this guide, we explain how covered patios work, the main designs available and what to consider when planning a patio for a Gold Coast property.
What Is The Purpose Of A Patio?
The purpose of a patio is to create a sheltered outdoor area that you can use comfortably and regularly.
Without overhead protection, an outdoor dining area can become too hot during the day or unusable when rain arrives. A permanent patio roof makes the space less dependent on favourable weather, helping you get more use from your backyard.
Depending on your household, a patio might become:
- An outdoor dining area for family meals.
- A sheltered space for entertaining friends.
- A comfortable lounge area overlooking the garden.
- A shaded retreat beside the swimming pool.
- A covered space for children’s activities.
- A quiet place to read or enjoy a coffee.
The best patio designs start with how you intend to use the area. That purpose helps determine the roof size, layout, furniture placement and additional features.
What Are The Main Parts Of A Patio?
A covered patio consists of several components that work together to provide shelter and structural support.
Roof
The roof provides overhead protection and establishes much of the patio’s appearance. Its shape, height and material influence shade, temperature, natural light and rainwater runoff.
Common roofing options include metal sheeting and insulated roof panels.
Posts And Beams
Posts and beams support the roof and transfer loads to the foundations. Their size and position depend on the patio’s dimensions, roof span and structural design.
Thoughtful post placement helps keep walkways clear and preserve views into the backyard.
Footings And Connections
Footings anchor the structure to the ground. An attached patio also needs suitable connections to the existing building.
An existing concrete slab should not automatically be assumed suitable for supporting patio posts. Its capacity needs to be assessed as part of the design.
Gutters And Downpipes
Gutters and downpipes collect roof runoff and direct it towards an appropriate stormwater connection. They are essential to managing rainwater around the patio and house.
Flooring
Concrete, pavers, outdoor tiles and natural stone can all provide a practical patio surface. The flooring should suit outdoor conditions, drain appropriately and complement the surrounding home.
What Types Of Roofed Patios Are Available?
Patios can be described by their roof shape, roofing material or relationship to the house. These features often overlap. For example, a freestanding patio could have a skillion roof built with insulated panels.
Skillion Patios
A skillion patio has a single sloping roof, creating a clean, straightforward appearance.
This design suits many modern homes and can work particularly well along the rear or side of a property. Its simple profile also makes it easier to coordinate with different architectural styles.
The roof slopes towards the guttering, with the required pitch determined by the roofing product and design. Height and orientation should be considered carefully to provide useful shade while retaining a comfortable sense of space.
Gable Patios
A gable patio has two sloping roof sections that meet at a central ridge.
The higher central section creates a spacious feel, making this design an appealing option for larger dining and entertaining areas. Its pitched appearance can also complement homes with similar roof shapes.
A gable design may be worth considering if you want a more prominent roofline or additional overhead space.
Flyover Patios
A flyover patio has a roof positioned above the existing house roofline.
This elevated arrangement creates additional height and separation between the patio roof and the home. Depending on the design, it can help maintain airflow and allow daylight into the adjoining area.
Flyover patios can be useful where a lower roof would make the space feel enclosed. Their supporting structure and connections require careful design to suit the existing building.
Insulated Patios
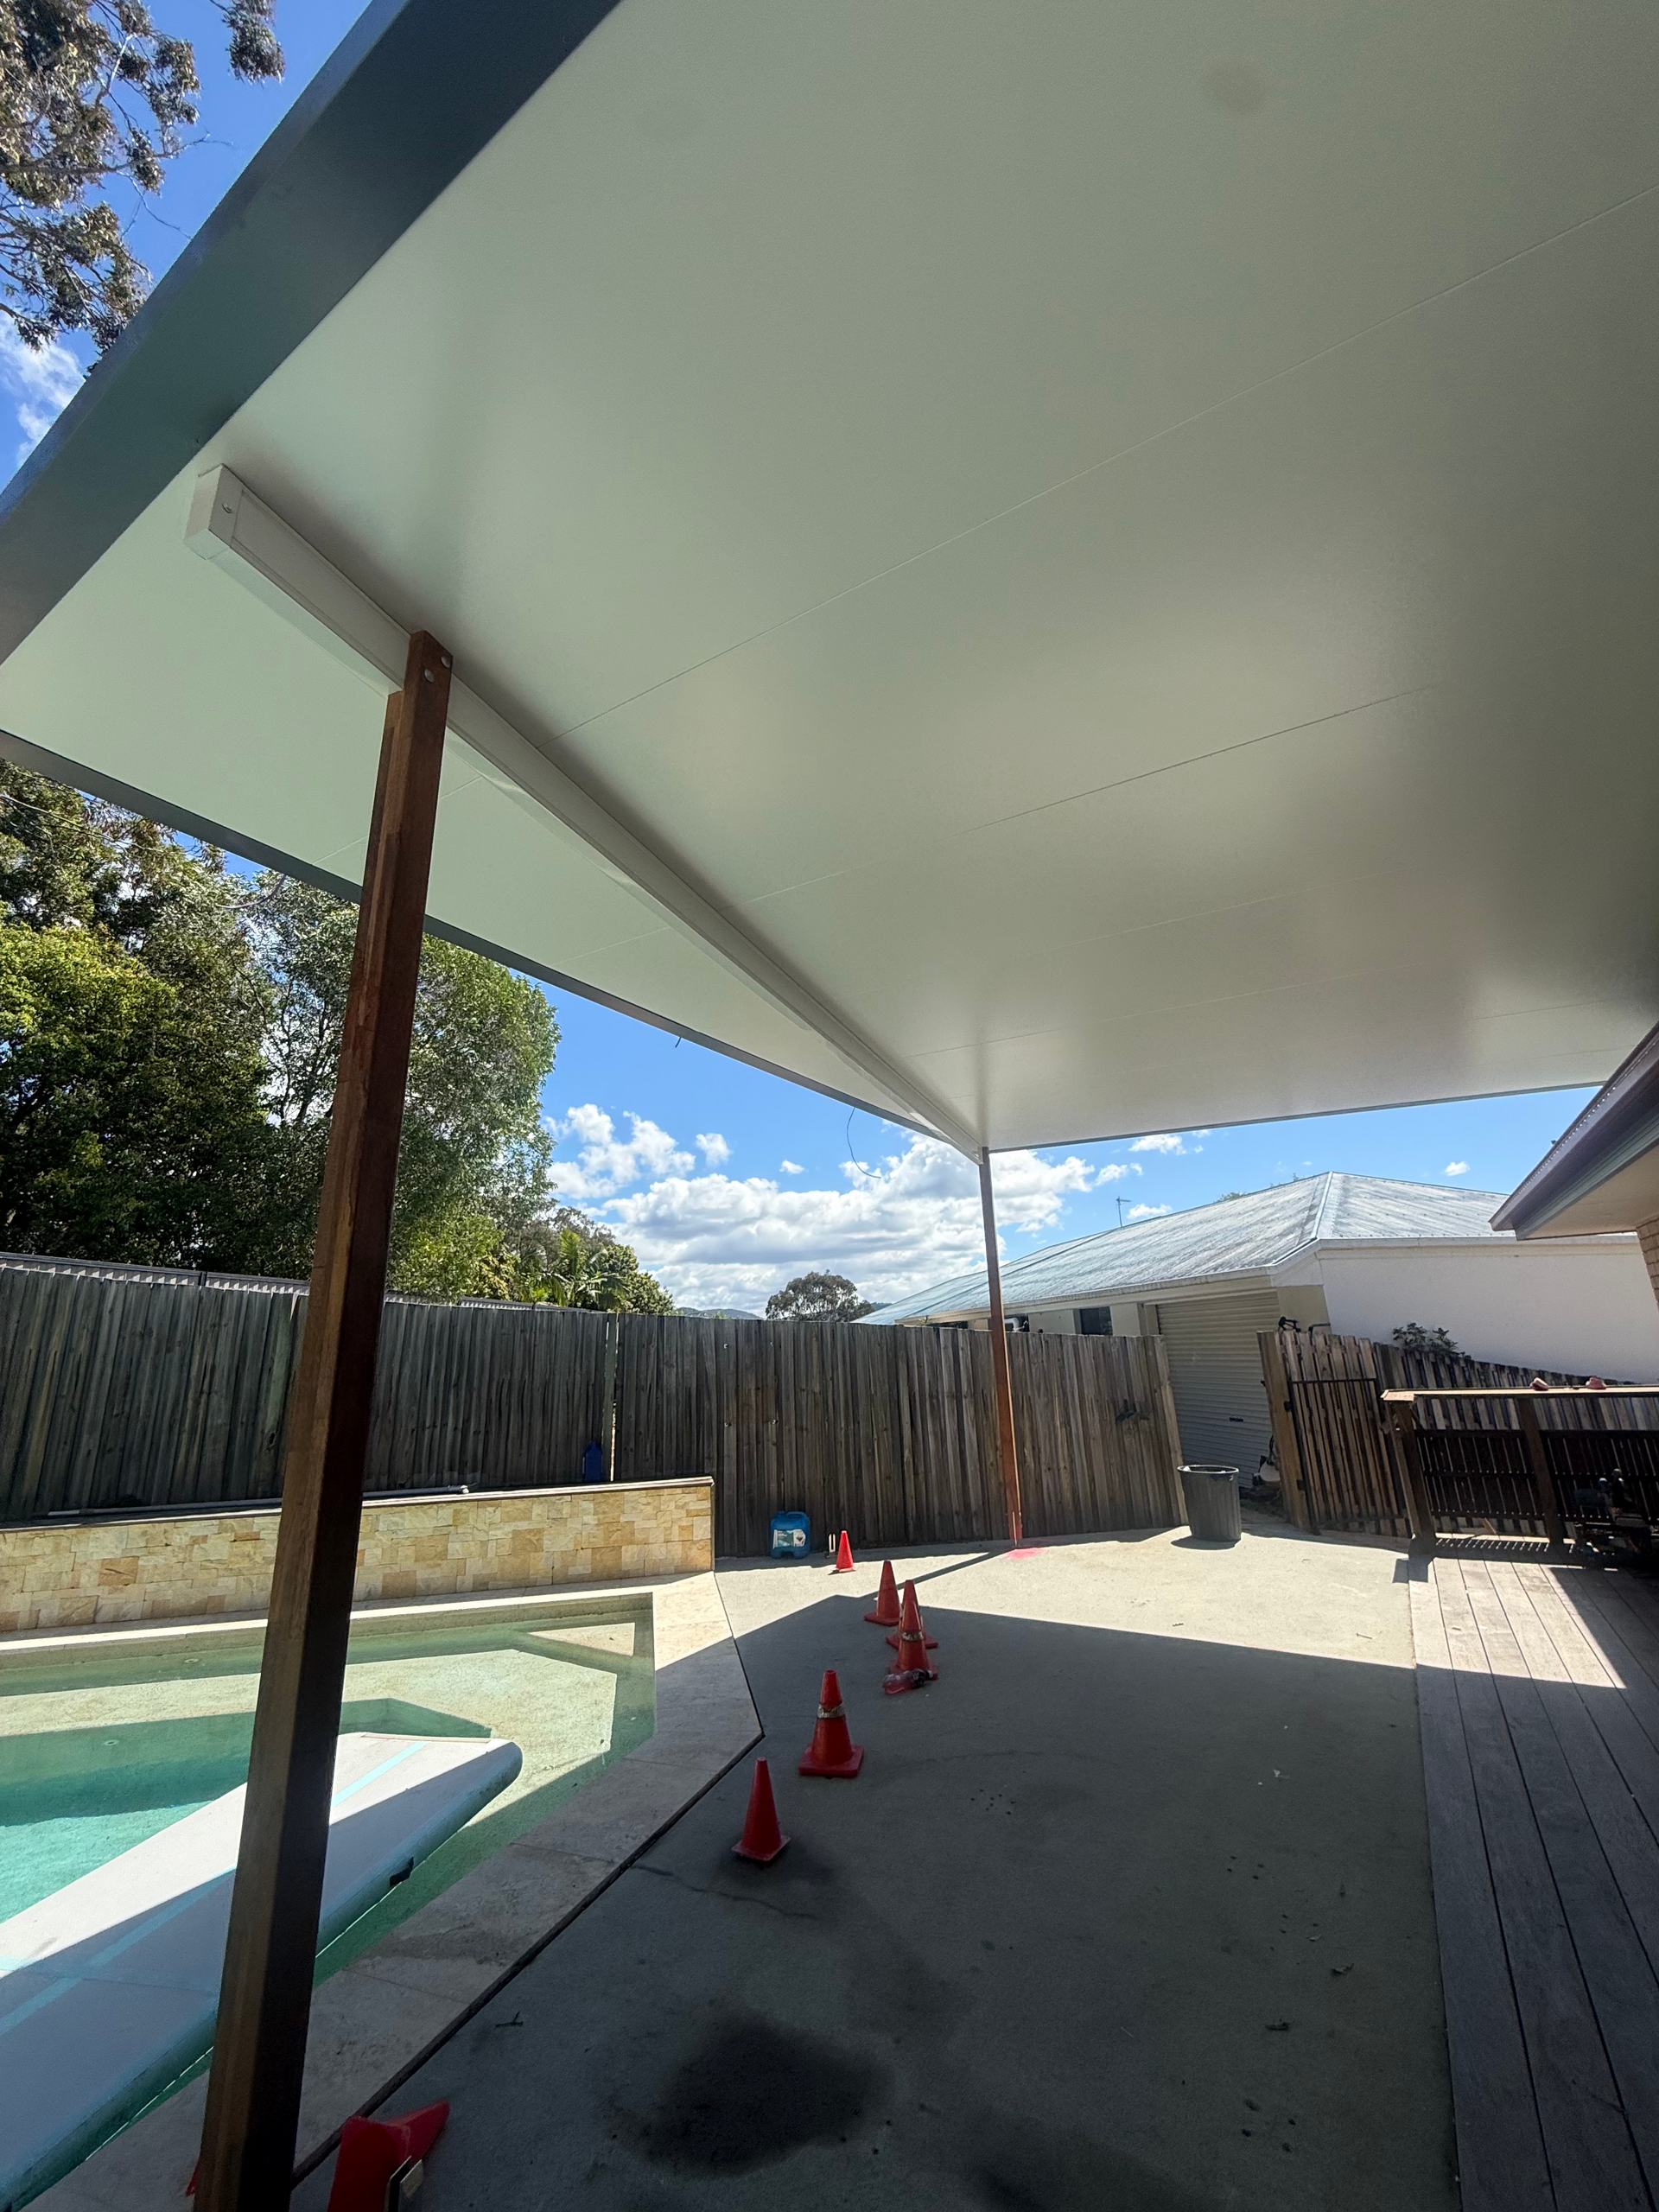
An insulated patio uses roof panels with an insulating core between outer layers.
These panels help reduce heat transfer through the roof compared with uninsulated metal sheeting. They also provide a finished underside that creates a neat ceiling appearance.
An insulated roof can improve comfort beneath the patio, particularly during warm weather. However, airflow, orientation and shade remain important because the open sides expose the space to outdoor conditions.
Freestanding Patios
A freestanding patio is supported independently rather than attached to the house.
This gives you flexibility to create a covered entertaining area beside the pool, within the garden or in another suitable part of the backyard.
When choosing its position, consider access from the house, privacy and convenience. A separate dining area may look appealing, but it should also be practical when carrying food, drinks and other items outside.
What Is The Difference Between A Patio, Deck And Verandah?
A patio, deck and verandah can all provide outdoor living space, but they describe different features.
A covered patio is a roofed outdoor living area, generally positioned at ground level. It can be attached to the house or freestanding.
A deck is a platform built from boards, commonly timber or composite materials, supported by a frame. It can be close to ground level or elevated. A patio roof can be constructed above a deck when the supporting design allows for it.
A verandah is a roofed area attached to a building, often extending along its front, side or rear. It commonly serves as a sheltered transition between the house and garden.
There can be overlap between these descriptions. When planning your project, focus on the roof coverage, layout and features you want so your builder understands exactly how the space should function.
What Are The Benefits Of A Covered Patio?
A well-designed patio can make your backyard a more useful part of your home.
More Room For Everyday Living
A patio provides an additional place to dine, relax and spend time together.
Positioned beside the kitchen or living room, it can make outdoor meals convenient and give your household more flexibility. You might use it for breakfast during the week, family lunches on weekends or a quiet evening outdoors.
A Comfortable Entertaining Area
A covered entertaining space gives guests somewhere sheltered to gather.
The layout should accommodate furniture while leaving enough room to move around. Allow space for dining chairs to pull out, people to walk past and doors to open without obstruction.
Protection From Sun And Rain
The roof provides shade from direct overhead sunlight and shelter from overhead rain.
However, an open-sided patio is not completely weatherproof. Low afternoon sun and wind-driven rain can still enter from the sides, so roof coverage and orientation need to suit the site.
A More Connected Backyard
A patio can bring the house, garden and pool area together.
Coordinating the roof colour, posts, flooring and nearby landscaping helps the addition feel like a natural part of the property. A considered design can also improve the overall presentation of your outdoor space.
Designing A Patio For The Gold Coast Climate
The Gold Coast’s warm summers and mild winters make a covered patio a practical addition for outdoor living. However, summer heat, humidity, heavy rainfall and coastal exposure all deserve attention during the design stage.
Provide Shade Where It Matters
Consider where sunlight falls at different times of day, especially when you expect to use the patio.
A roof that shades the area around lunchtime might provide less protection from low western sunlight in the afternoon. The roof’s position, dimensions and height should work together to protect the main seating areas.
Also consider the effect on adjoining rooms. A deep patio roof may improve outdoor shade while reducing natural light inside the house.
Maintain Airflow
Air movement can make a noticeable difference during humid weather.
Avoid adding screens or enclosing sides without considering how breezes will move through the space. Suitable roof height and carefully positioned screening can help balance ventilation with privacy.
A ceiling fan may also improve comfort, provided the structure and electrical installation are suitable.
Plan For Heavy Rain
A patio roof needs appropriate pitch, guttering and downpipes to manage runoff.
Ground-level drainage matters too. Water should not collect beneath furniture or flow towards the house. Your design should account for roof runoff, surrounding surface water and rain entering through open sides.
Choose Materials For The Location
Conditions vary between beachfront homes, sheltered suburban properties and hinterland locations.
Near the coast, salt exposure can influence the choice of roofing, framework, fixings and coatings. Discuss the property’s exposure with your builder and follow the relevant product maintenance instructions.
Sheltered components may need particular attention because they receive little natural washing from rainfall.
What Should You Consider Before Building A Patio?
Start by deciding what the patio needs to accommodate.
Measure your preferred furniture and plan the layout around everyday movement. A dining table, lounge setting and barbecue can take up more space than expected once you allow comfortable access around them.
You should also consider:
- How the patio connects with existing doors and living spaces.
- The position of supporting posts.
- Privacy from neighbouring properties.
- Views towards the garden or swimming pool.
- Existing drainage and underground services.
- Lighting, power points and ceiling fans.
- Access for construction and future maintenance.
If you want lighting or a fan, discuss these before construction. Planning electrical work early can help achieve a cleaner finished appearance.
For patios near swimming pools, check how the structure, furniture and access arrangements interact with pool barrier requirements.
Do You Need Approval To Build A Patio?
A roofed patio may require building approval before construction begins. Requirements depend on the structure’s dimensions, location, design and property conditions.
Confirm the applicable requirements with a building certifier before committing to construction. Boundary setbacks, site coverage, structural design and proximity to infrastructure may all need consideration.
Do not assume a standard patio design is automatically suitable for your property. An attached structure also needs to be assessed in relation to the existing home.
Resolving these requirements early helps avoid unexpected changes after the design and budget have been agreed.
How Much Does A Covered Patio Cost?
The cost of a patio depends on its size, roof style, materials and the work required at your property.
A straightforward structure over a suitable existing outdoor area will involve different costs from a project requiring excavation, new flooring, drainage and extensive structural work.
The main cost factors include:
- Overall dimensions and roof spans.
- Roof shape and height.
- Insulated panels or other roofing materials.
- Footings and structural connections.
- Flooring and site preparation.
- Gutters and stormwater connections.
- Engineering and approval requirements.
- Electrical work and additional features.
When comparing quotes, check what each includes. A lower price may exclude flooring, approvals, electrical work or drainage.
A site inspection and itemised quote provide a more useful guide than a general square-metre estimate.
How Do You Maintain A Patio?
Regular maintenance helps keep your patio looking good and makes it easier to identify developing problems.
Keep gutters clear of leaves and debris, clean surfaces using suitable methods and follow the manufacturer’s care instructions for roofing, framework and coatings.
From ground level, look for signs such as leaking gutters, rust staining, damaged finishes or loose components. Arrange a professional inspection if anything appears damaged, particularly after severe weather.
Avoid walking on the patio roof unless its suitability and safe access arrangements have been established. Some roofing products cannot safely support foot traffic without specific precautions.
Create A Covered Patio That Suits Your Home
A patio provides a sheltered outdoor space where you can dine, entertain and relax while enjoying your backyard. The right design combines practical roof coverage, comfortable airflow and a layout that works for your household.
At Refresh Roof & Exterior Restorations, we build patios for Gold Coast homes, including flyover, gable, insulated, freestanding and skillion designs. We also provide patio extensions and renovations to improve existing outdoor areas.

Written by Reece Worboys
Reece has been in the Gold Coast roofing game for over 15 years and is a trade-qualified roof plumber and painter/decorator. He's also a QBCC licensed supervisor and roofing contractor.