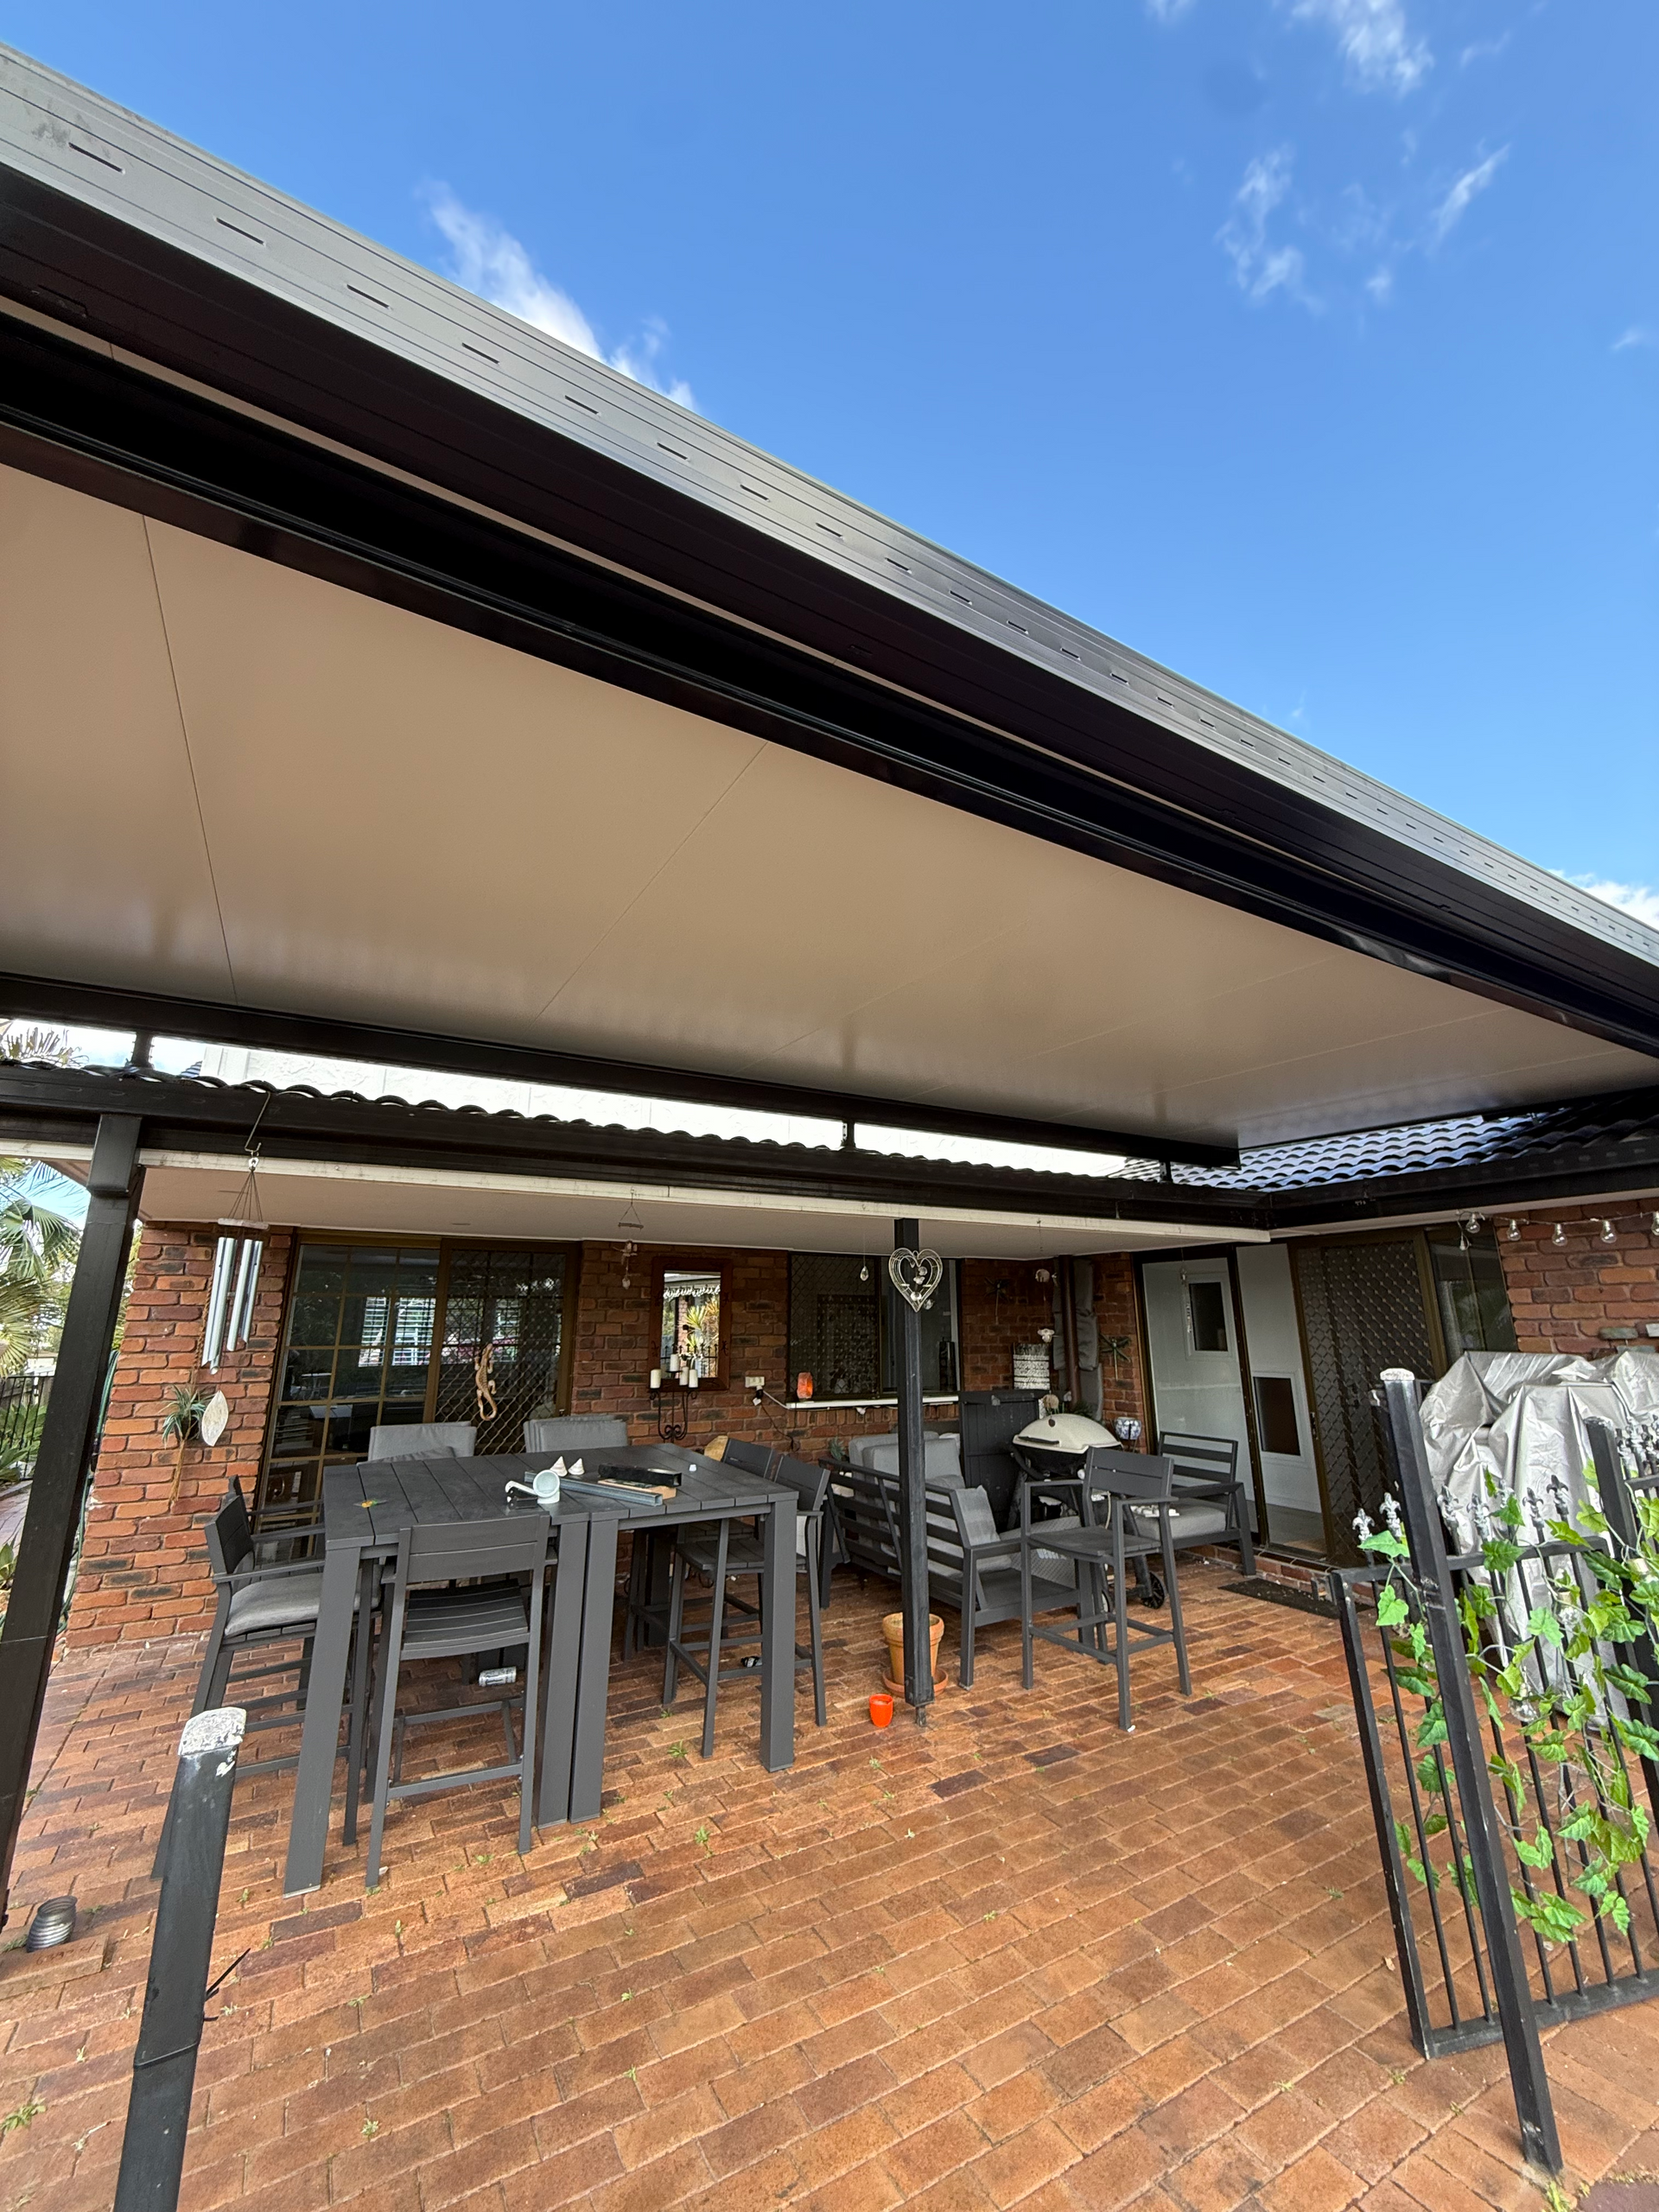
Patio Regulations Gold Coast: Do You Need Council Approval?
Building a patio is a great way to create a comfortable outdoor entertaining area, but before choosing your roof style or organising construction, you need to understand the approval requirements.
Most roofed patios on the Gold Coast require building approval. However, this approval is generally issued by a private building certifier, rather than directly by council. Depending on your property and proposed design, additional council assessment may also be required.
There are limited exceptions for very small, low patios, but size is only part of the assessment. Boundary setbacks, underground infrastructure and other property restrictions can affect what you are allowed to build.
This guide explains the main patio regulations Gold Coast homeowners should understand, who handles the approval process and what to check before construction begins.
Do You Need Council Approval For A Patio On The Gold Coast?
For most residential patio projects, you should expect to need building approval.
The City of Gold Coast advises that a roofed patio will usually require building approval unless it is very small and meets the relevant exemption criteria.
However, the phrase “council approval” can cause confusion. Homeowners often use it to describe any permission needed before building, when there are actually several different approval pathways.
Your project may involve:
- Building approval from a private building certifier.
- Council referral agency assessment for particular matters.
- Planning approval where required by the applicable planning controls.
- Other permissions relating to infrastructure, easements or property ownership.
You will not necessarily need every approval listed above. The requirements depend on your property and the patio you intend to build.
The first step is to have the proposed structure assessed before construction starts.
Building Approval Vs Council Approval: What Is The Difference?
Understanding the distinction helps you know who to contact and what each assessment covers.
Building Approval
Building approval addresses whether the proposed work complies with the applicable building requirements.
For a patio, this can involve assessing its structural design, supporting footings, roof connections and other relevant construction details.
A licensed private building certifier can assess the application, issue building approval and manage the required inspection process.
The certifier assesses compliance independently. They are not responsible for designing or constructing your patio.
Council Referral Agency Assessment
Some building applications require the City of Gold Coast to assess particular aspects of the proposal.
The City identifies matters such as boundary setbacks, site cover, amenity and aesthetics, and building close to infrastructure as areas that can involve referral agency assessment.
For example, a proposed patio location may require additional assessment because of its relationship to a property boundary.
A favourable council referral response does not replace the building approval needed for the overall project.
Planning Approval
Planning approval is a separate consideration.
Whether it is required depends on the applicable planning controls, property constraints and proposed development. Your certifier or planning adviser can help identify whether the patio triggers a separate planning application.
Can You Build A Small Patio Without Building Approval?
Some small roofed patios may qualify as accepted development and avoid the need for a building development permit.
The City of Gold Coast identifies a limited exception for roofed patios outside setback areas that meet the following size limits:
- A maximum height of 2.4 metres.
- A maximum mean height of 2.1 metres.
- A plan area no greater than 10 square metres.
- No side longer than 5 metres.
All applicable conditions must be satisfied. Being under 10 square metres alone does not establish that your patio can be built without approval.
Under the Queensland Building Regulation 2021, plan area includes the structure’s extremities, including roof overhangs. The regulation also excludes roofed decks from this particular small-structure pathway.
Mean height has a specific calculation, so it should not be estimated simply by averaging the highest and lowest roof points.
Even where building approval is unnecessary, the work must still meet applicable requirements. Have a certifier confirm eligibility before relying on an exemption.
How Close Can You Build A Patio To Your Boundary?
There is no single boundary setback that can safely be applied to every Gold Coast patio.
The required separation depends on the rules applying to your property and the proposed structure. Relevant factors can include the lot, building height, boundary location and design.
Different considerations may apply to:
- Front boundaries.
- Side and rear boundaries.
- Corner properties.
- Waterfront properties.
- Properties with specific development conditions.
A setback also needs to be measured using the correct building reference points. Measuring from the posts alone may not establish compliance where roof projections are relevant.
If your preferred patio location does not satisfy the applicable requirements, additional assessment or a design change may be necessary.
Check the proposed position before finalising the roof dimensions or ordering materials.
Does Your Neighbour’s Permission Replace Approval?
A neighbour’s agreement should never be treated as a substitute for the required building or planning approvals.
Discussing your plans can help maintain a good relationship, particularly where the patio will be visible from next door. However, your neighbour does not determine whether the structure meets the applicable regulations.
Likewise, a patio is not automatically compliant because neighbouring properties have similar structures. Those patios may have different approvals, dimensions or site conditions.
Base your design on the requirements applying to your own property.
Do Freestanding And Insulated Patios Need Approval?
The same initial approval checks apply regardless of the patio’s style.
Freestanding Patios
A freestanding patio is supported independently rather than attached to the house.
This does not automatically make it exempt. Its dimensions, position, structural design and relationship to property constraints still need assessment.
Insulated Patios
Insulated roofing is a material choice, rather than an approval exemption.
An insulated patio roof still needs suitable supporting members, footings, fixings and drainage. The complete structure must be assessed where approval is required.
Flyover, Gable And Skillion Patios
Flyover, gable and skillion designs also need to follow the applicable approval pathway.
A standard supplier design can provide useful technical documentation, but it does not establish that the patio is suitable for every block or connection to an existing house.
Can You Build A Patio Over An Existing Concrete Slab?
An existing slab may provide a useful floor surface, but it should not automatically be assumed suitable for supporting a new roof structure.
Patio posts transfer loads into their foundations. The slab’s thickness, reinforcement, condition and underlying ground may affect whether it can form part of the supporting design.
As a practical planning step, ask your builder what information is needed to assess the slab. Separate footings or other work may be necessary.
The fact that the slab already exists also does not remove the need to assess the new patio roof for approval.
What About Easements And Underground Services?
Check for underground infrastructure before deciding where patio posts and footings will go.
Queensland requirements address building over or near relevant infrastructure, including sewers, water mains, stormwater drains and combined sanitary drains.
Depending on the proposal, assessment against the Queensland Development Code and involvement from the relevant infrastructure provider may be necessary.
Easements are another consideration. They can protect access or infrastructure rights over part of a property and may restrict building work.
Before finalising your layout, identify:
- Relevant easements and title restrictions.
- Known sewer and water infrastructure.
- Stormwater infrastructure.
- Access points that need to remain accessible.
An apparently clear section of backyard may still contain services that influence the patio design.
What Documents Are Needed For Patio Approval?
The information required varies, but a building certifier will generally need enough detail to assess the proposed work and its position on the property.
Ask your certifier which documents are needed before commissioning drawings. Depending on the project, the application package may include:
- A site plan showing the house, boundaries and proposed patio.
- Dimensioned plans and elevations.
- Roof heights and boundary distances.
- Structural drawings or engineering documentation.
- Footing and connection details.
- Roofing product information.
- Relevant existing approvals.
- Any necessary council or infrastructure responses.
Providing a complete package helps reduce requests for missing information.
If you change the patio’s dimensions, height, materials or location after approval, check whether amended approval is needed before proceeding.
How Does The Patio Approval Process Work?
Although each project differs, the following sequence is a useful guide.
1. Establish Your Proposed Design
Decide how you want to use the patio and identify your preferred size, roof style and location.
An initial concept is enough to begin checking constraints. Avoid committing to materials before confirming the design is feasible.
2. Check The Property
Identify boundaries, existing structures, infrastructure and relevant restrictions.
This stage can reveal issues that are easier to resolve through an early layout change.
3. Confirm The Approval Pathway
Engage a licensed building certifier to establish whether building approval is needed and identify any additional assessments.
Clarify who will arrange applications and pay the associated fees.
4. Prepare And Submit Documentation
Arrange the required drawings, technical information and supporting approvals.
Allow time to answer questions or amend the proposal if the assessment identifies an issue.
5. Obtain Approval Before Construction
Where approval is required, obtain it before building starts.
Submitting an application is not the same as receiving permission to proceed.
6. Complete Required Inspections
Follow the inspection requirements specified for the work and retain the applicable completion documentation.
Discuss inspection arrangements before construction so the relevant stages are not missed.
How Long Does Patio Approval Take?
There is no reliable timeframe that applies to every patio.
Timing depends on the completeness of the application, the certifier’s workload and whether additional council or infrastructure assessment is required.
A straightforward proposal with complete documentation may progress differently from a project involving setback issues or missing information.
Ask for a project-specific estimate and confirm which steps must be completed before construction can be scheduled.
How Much Does Patio Approval Cost?
Approval costs depend on the scope and complexity of the project.
When requesting quotes, ask whether they include:
- Building certification.
- Drawings and engineering.
- Property information searches.
- Council referral applications, where required.
- Infrastructure assessment, where required.
- Inspections and completion documentation.
Check whether these items are included in the construction price or charged separately.
Comparing the complete scope is more useful than comparing an advertised approval fee alone.
What Happens If You Build A Patio Without Approval?
The City of Gold Coast states that work completed without the correct approvals is unlawful building work and may result in enforcement action.
If you discover that an existing patio has no clear approval records, gather the available plans and documents and speak with a building certifier about the options.
Do not assume the structure can automatically be approved afterwards. Its design and construction may need investigation, and changes may be necessary.
Resolving the requirements before building is generally more straightforward than addressing missing approvals after completion.
Plan Your Gold Coast Patio With Confidence
Most roofed patios on the Gold Coast require building approval, usually through a private building certifier. Some projects also need council assessment or other permissions because of their location and property constraints.
Checking these requirements early helps you develop a practical design, understand the full budget and avoid unnecessary changes during construction.
At Refresh Roof & Exterior Restorations, we build Gold Coast patios in a range of styles, including flyover, gable, insulated, freestanding and skillion designs.
Contact our team to discuss your ideas and the next steps towards creating a covered outdoor area that suits your home.
Requirements can change, and the approval pathway depends on your property and proposed work. Confirm the current requirements with a licensed building certifier before construction.

Written by Reece Worboys
Reece has been in the Gold Coast roofing game for over 15 years and is a trade-qualified roof plumber and painter/decorator. He's also a QBCC licensed supervisor and roofing contractor.